Property Summary
Every so often, a property comes to the market that offers something genuinely different — and this exceptional traditional farmhouse in Ballynahown is one such opportunity.
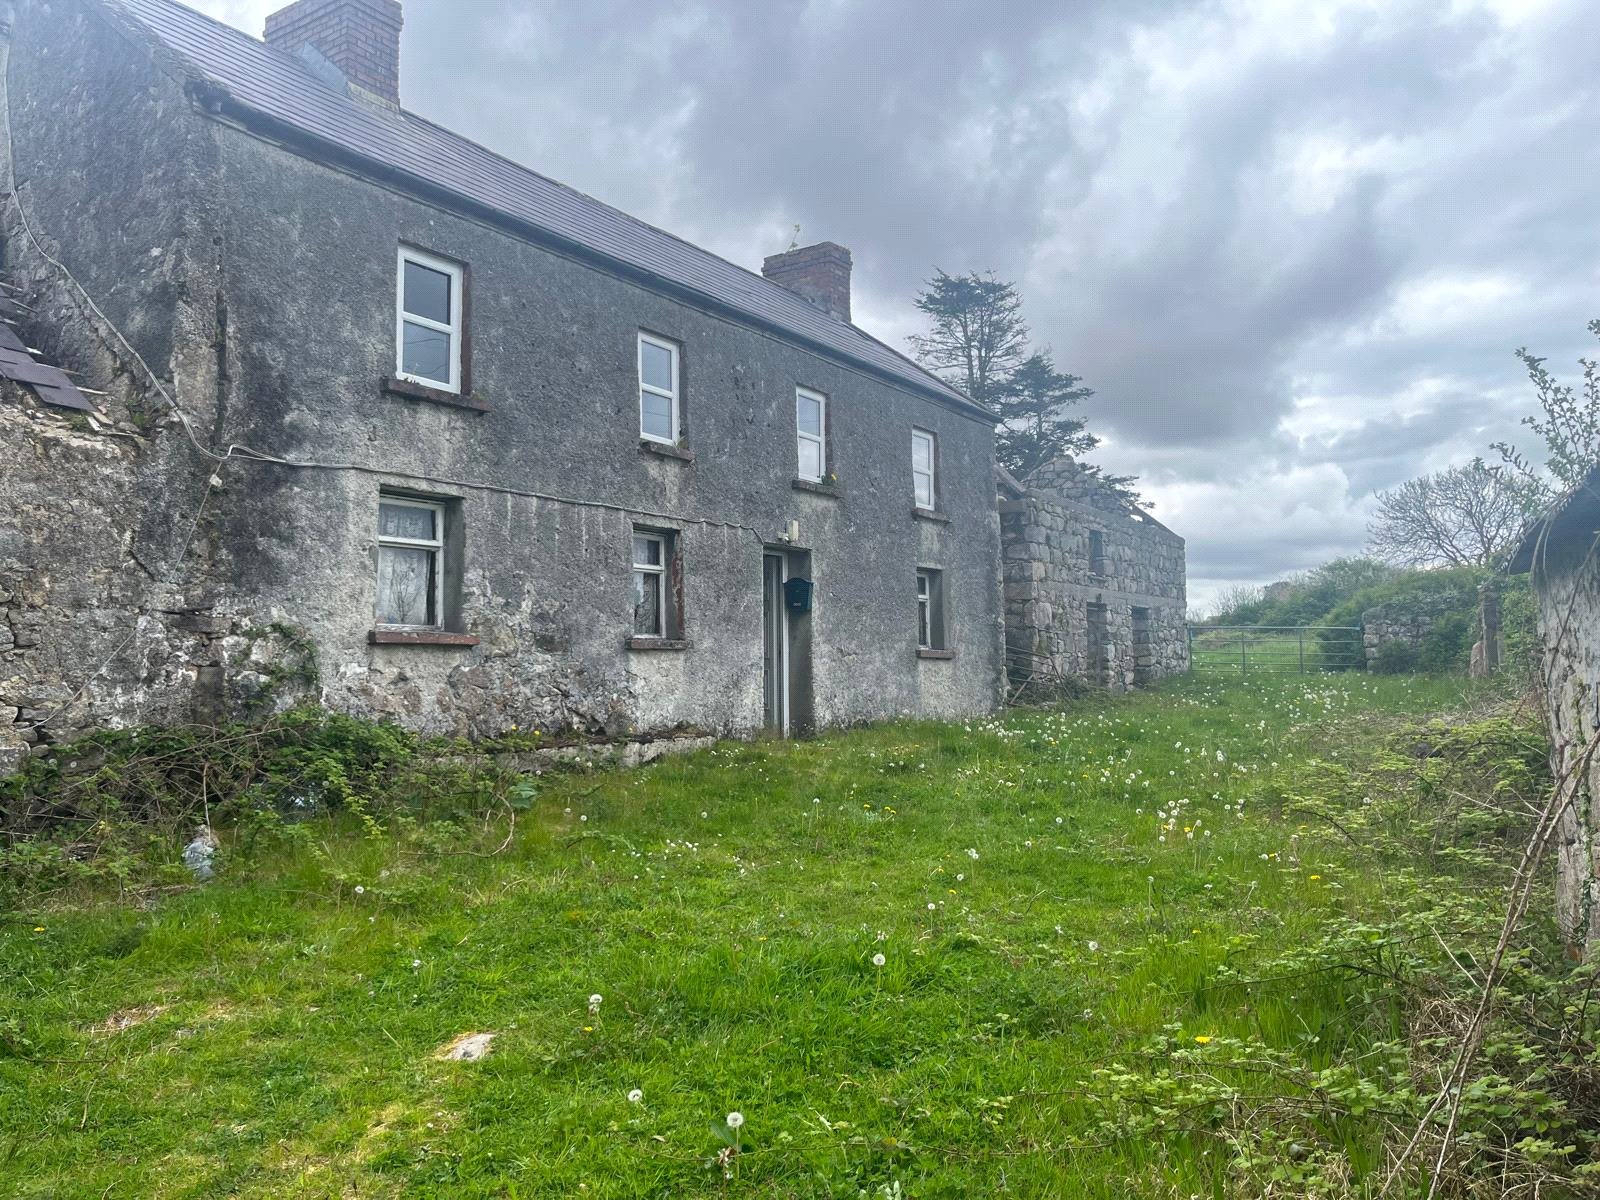
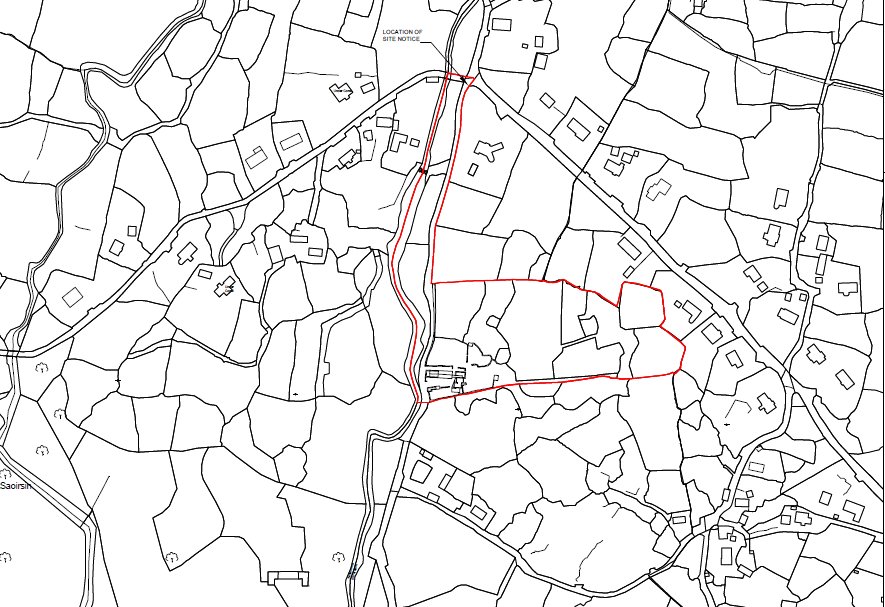
O’Donnellan & Joyce Auctioneers are delighted to offer for sale this distinctive detached four-bedroom farmhouse, set on approximately 6.5 acres of beautiful countryside and enjoying a wonderful sense of privacy and tranquillity.
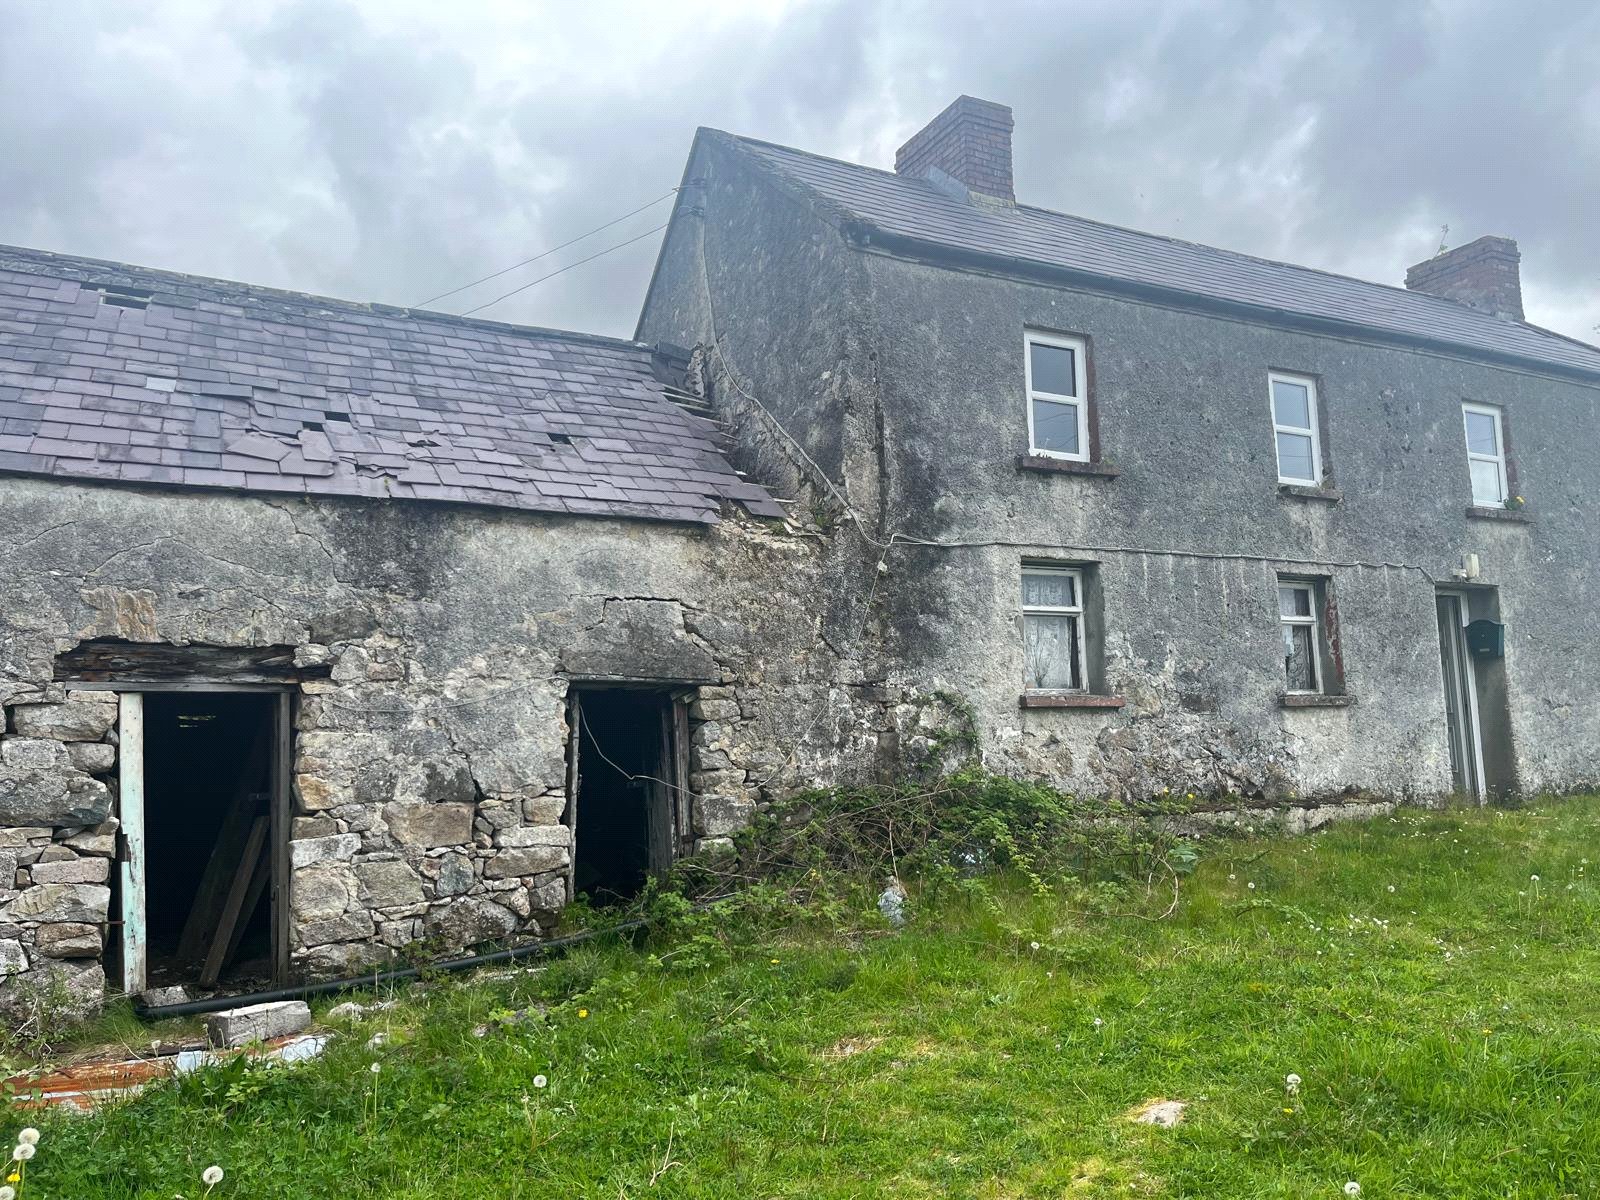
Steeped in character and history, the property presents an exciting opportunity for those with the vision to restore and transform a traditional Galway homestead into a truly exceptional family residence.
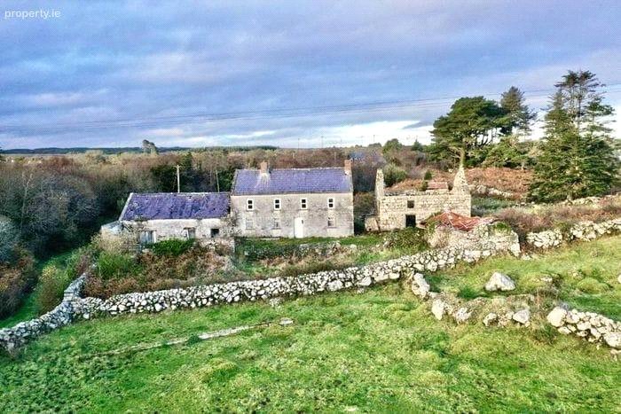
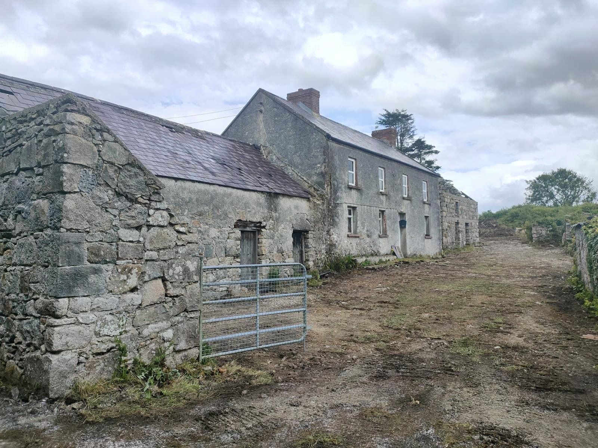
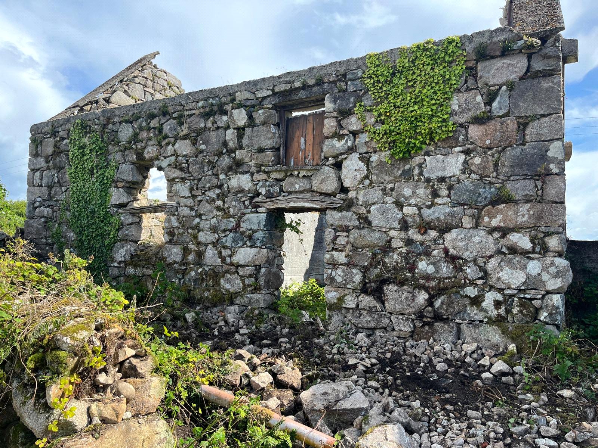
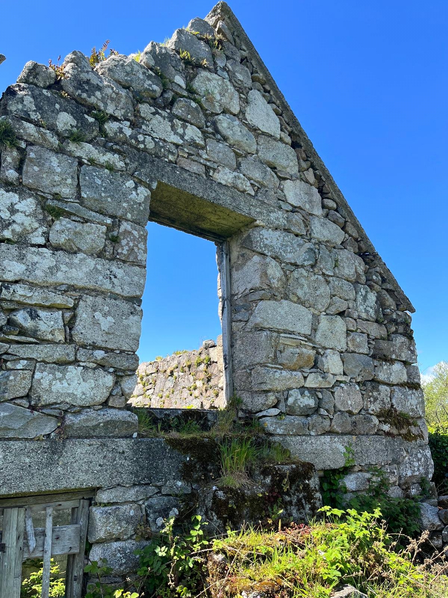
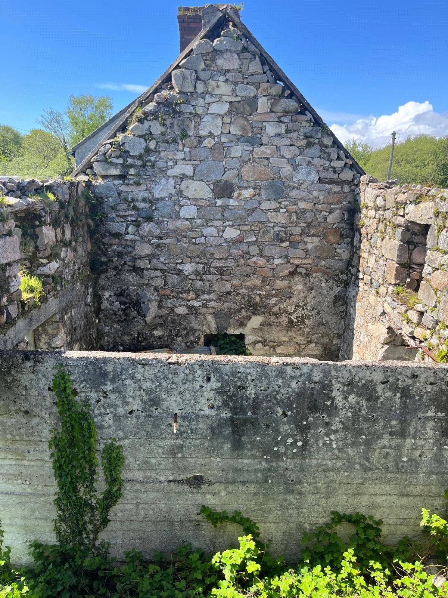
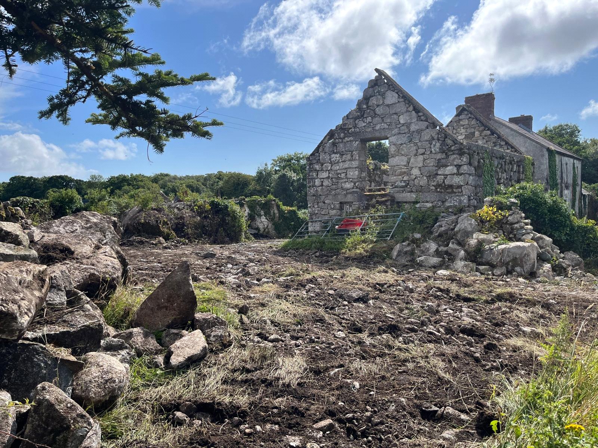
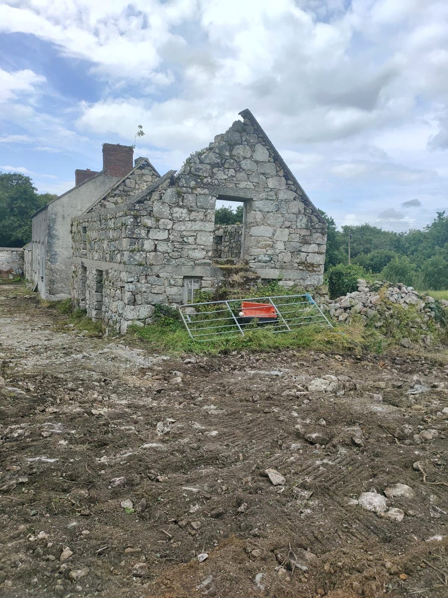
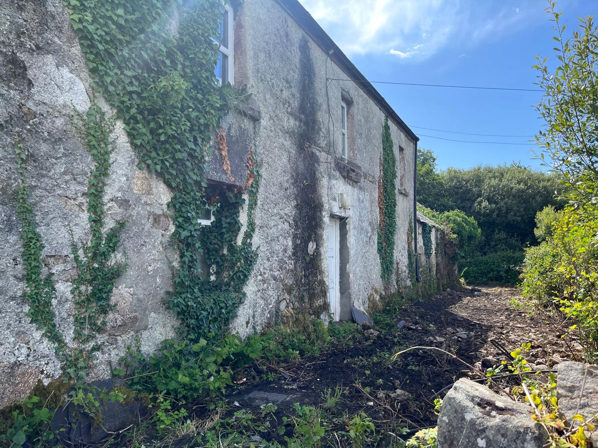
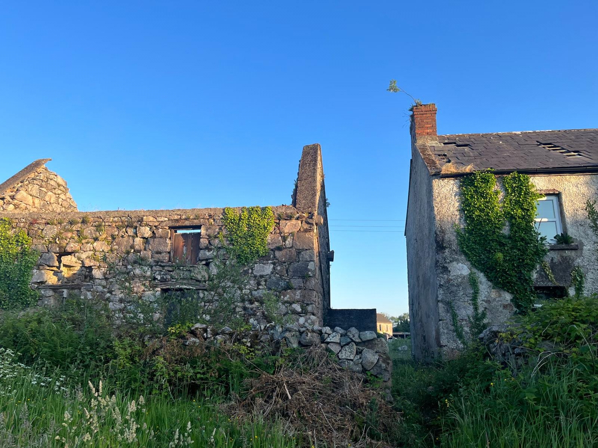
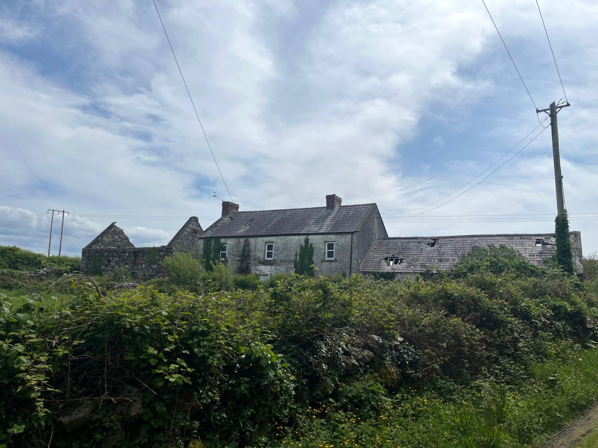
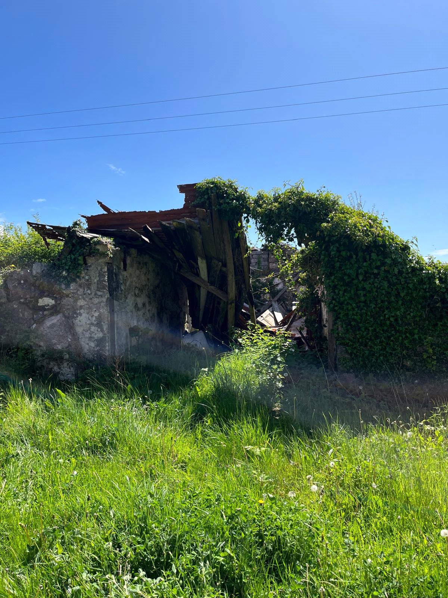
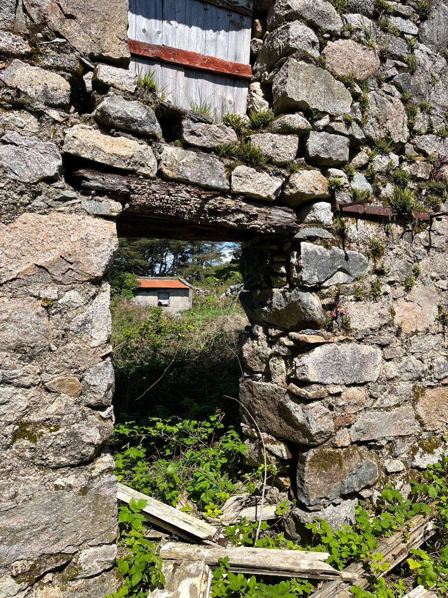
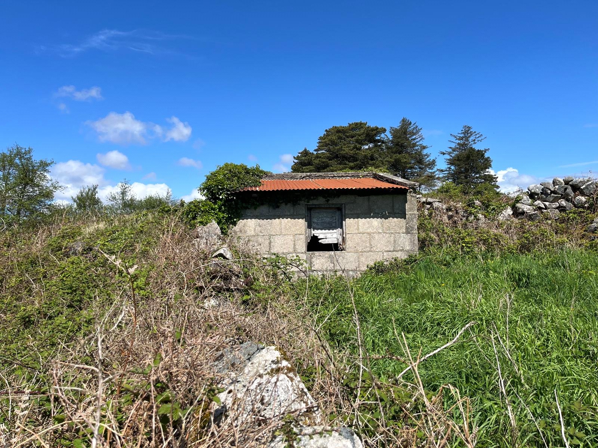
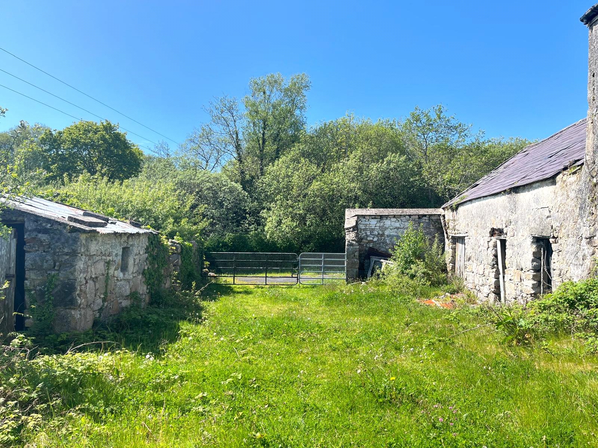
Traditionally stone-built and ideally positioned to take advantage of its south-facing aspect, the house occupies a wonderfully private setting, with the gently flowing Loughinch River forming a natural boundary to the west. A traditional barn adjoins the house, while the remains of former outbuildings surround the original central yard, creating an atmospheric setting that reflects the property's agricultural heritage.
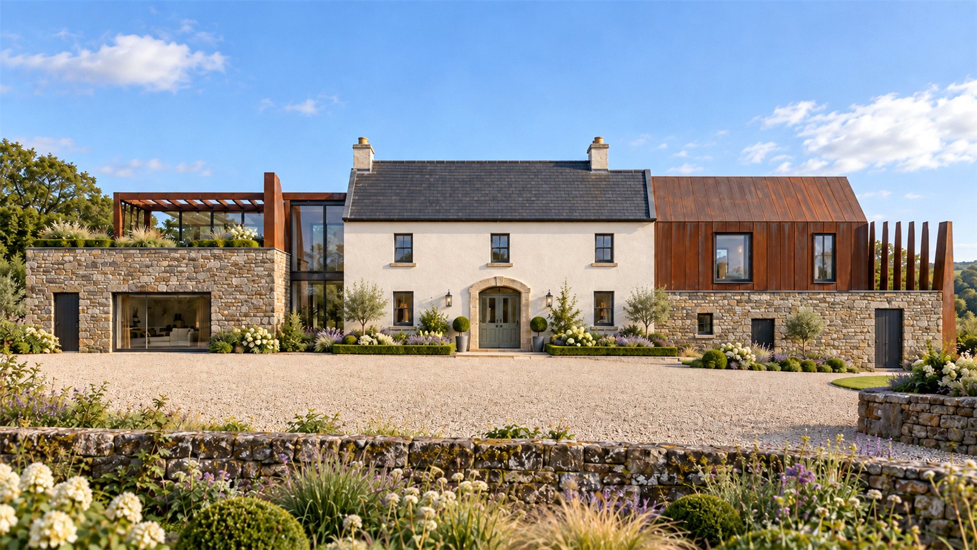
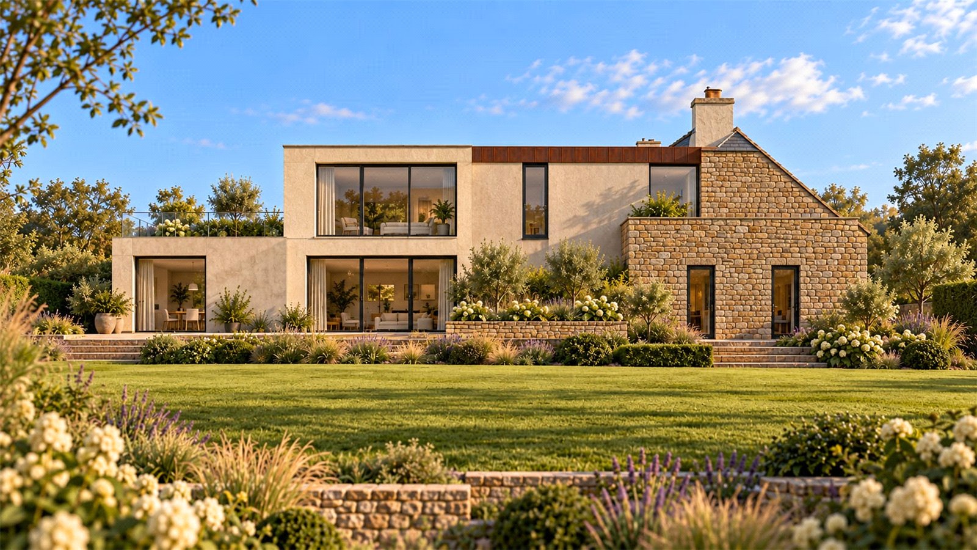
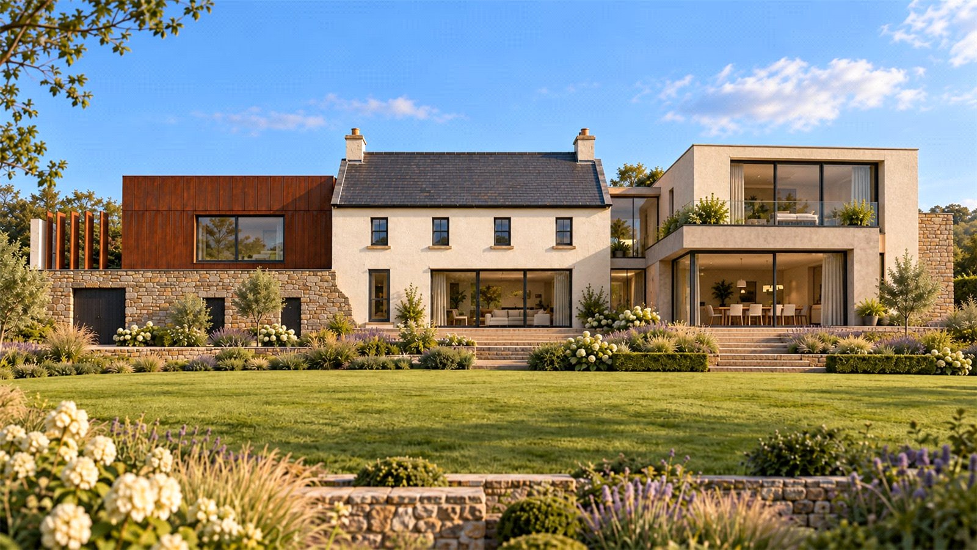
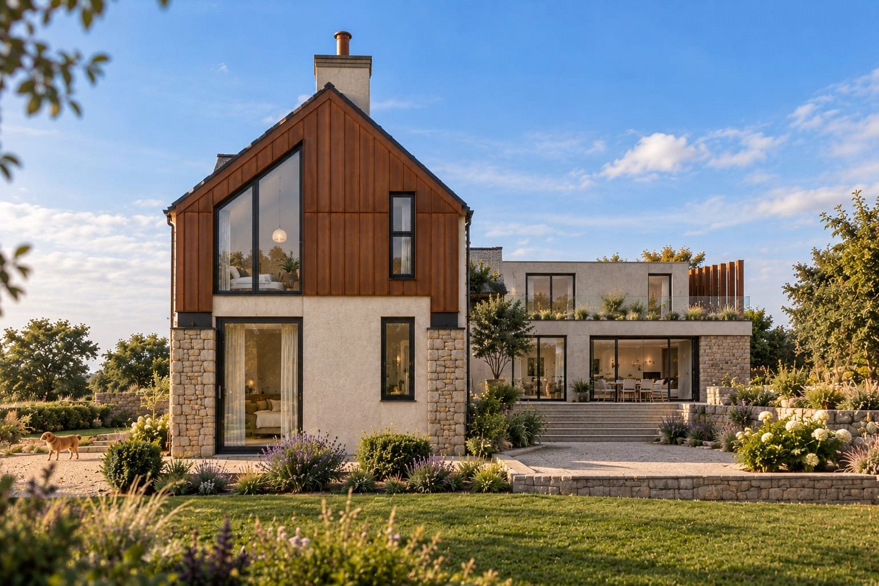
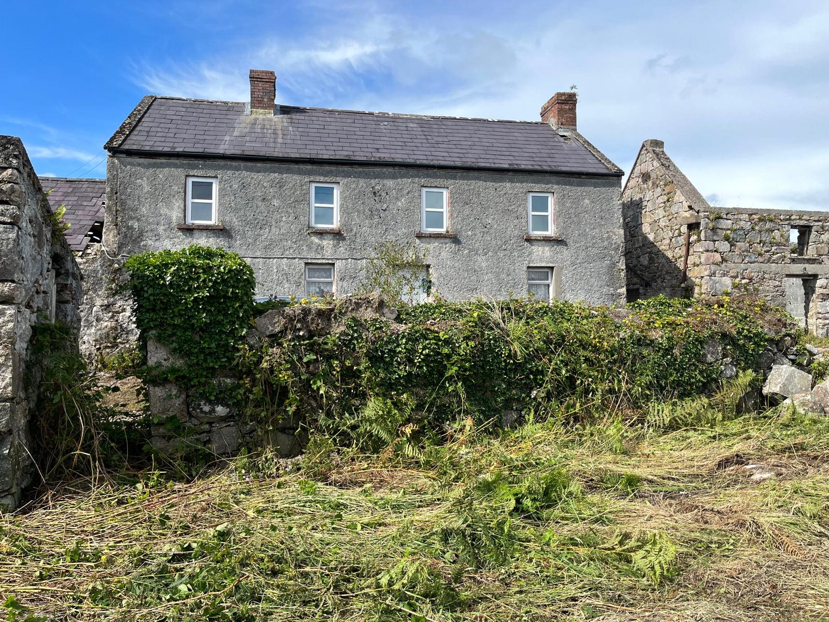
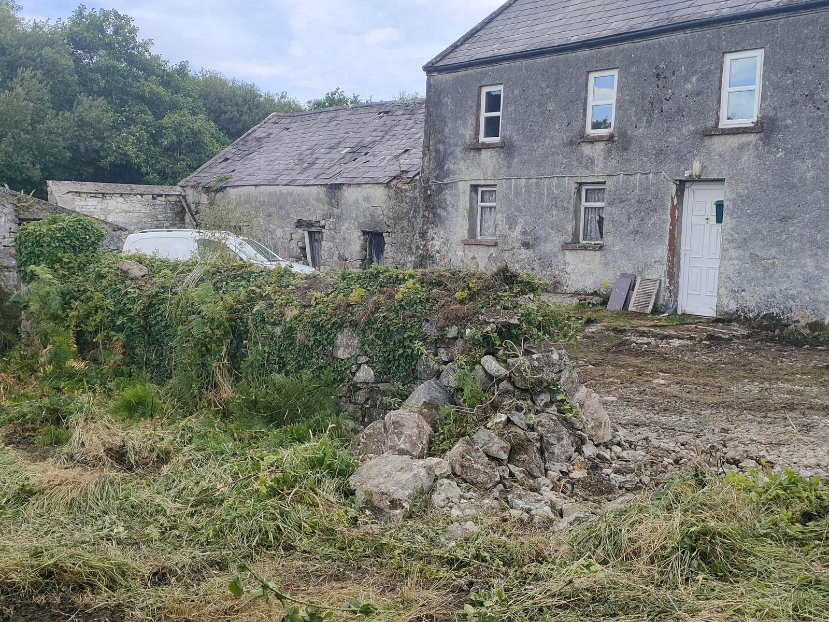
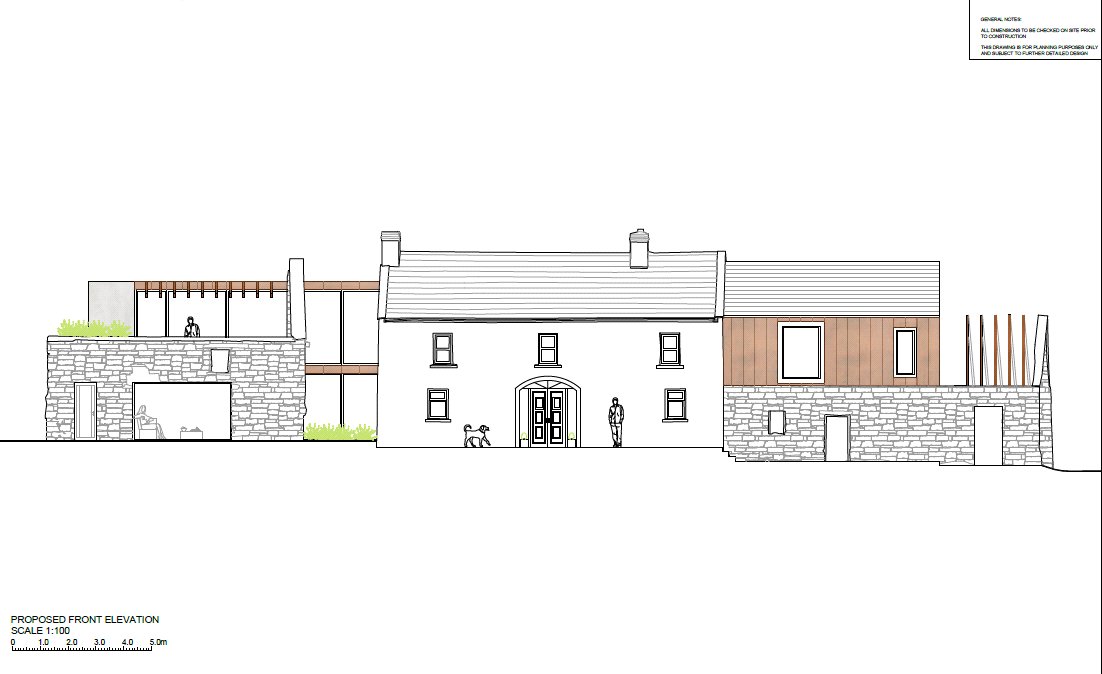
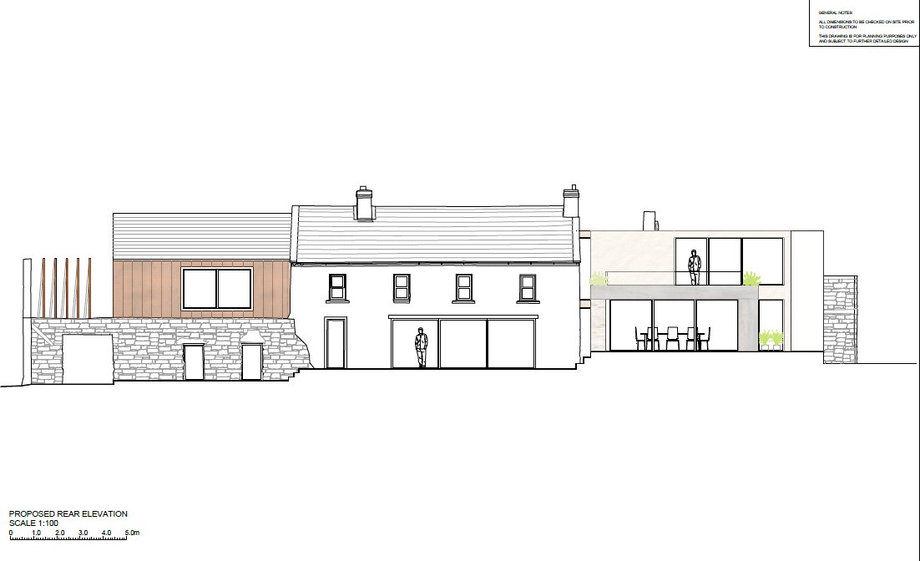
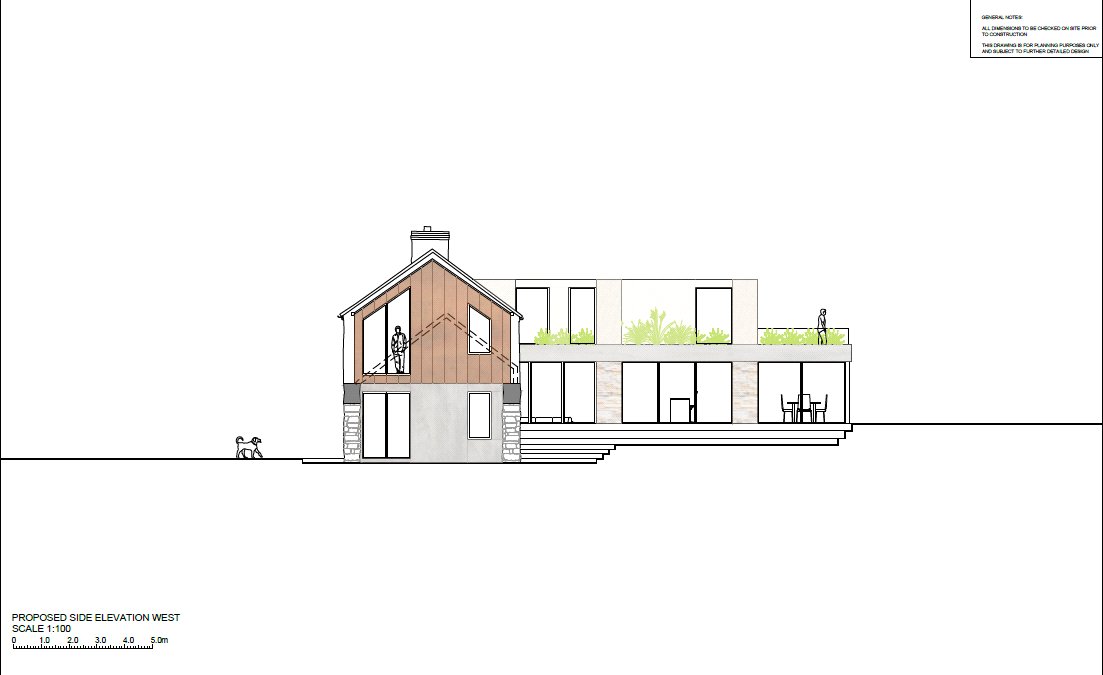
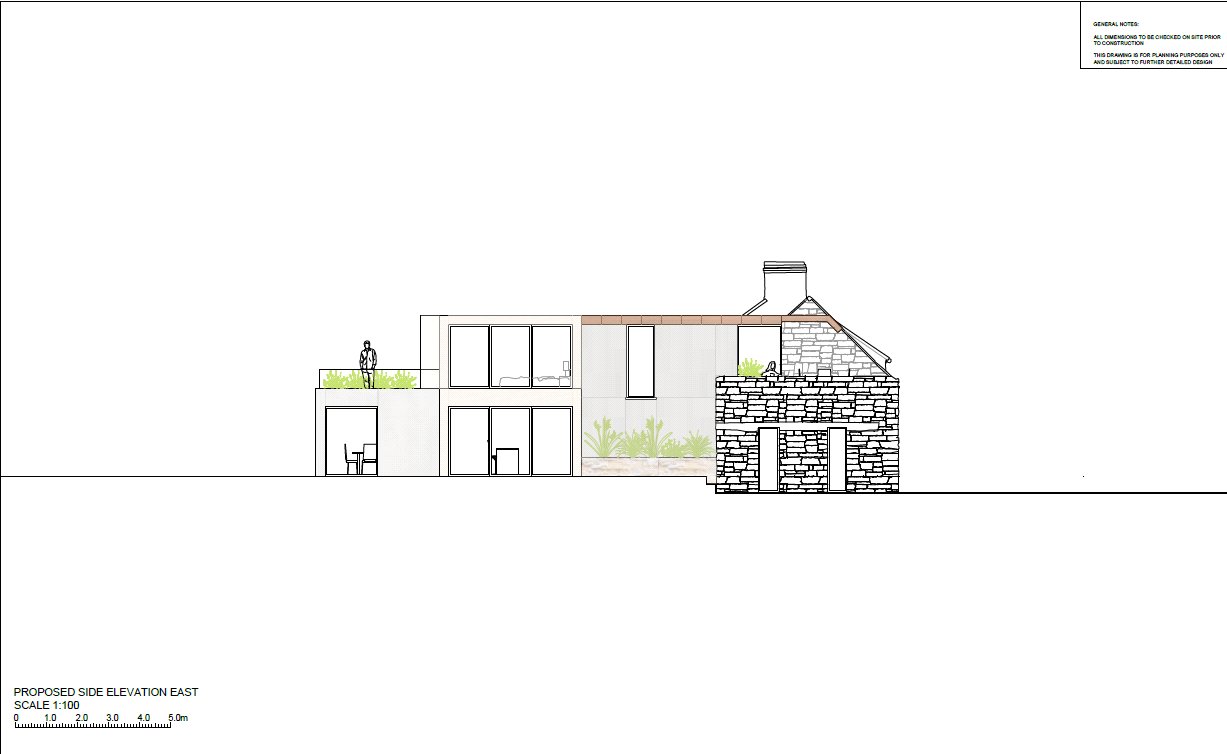
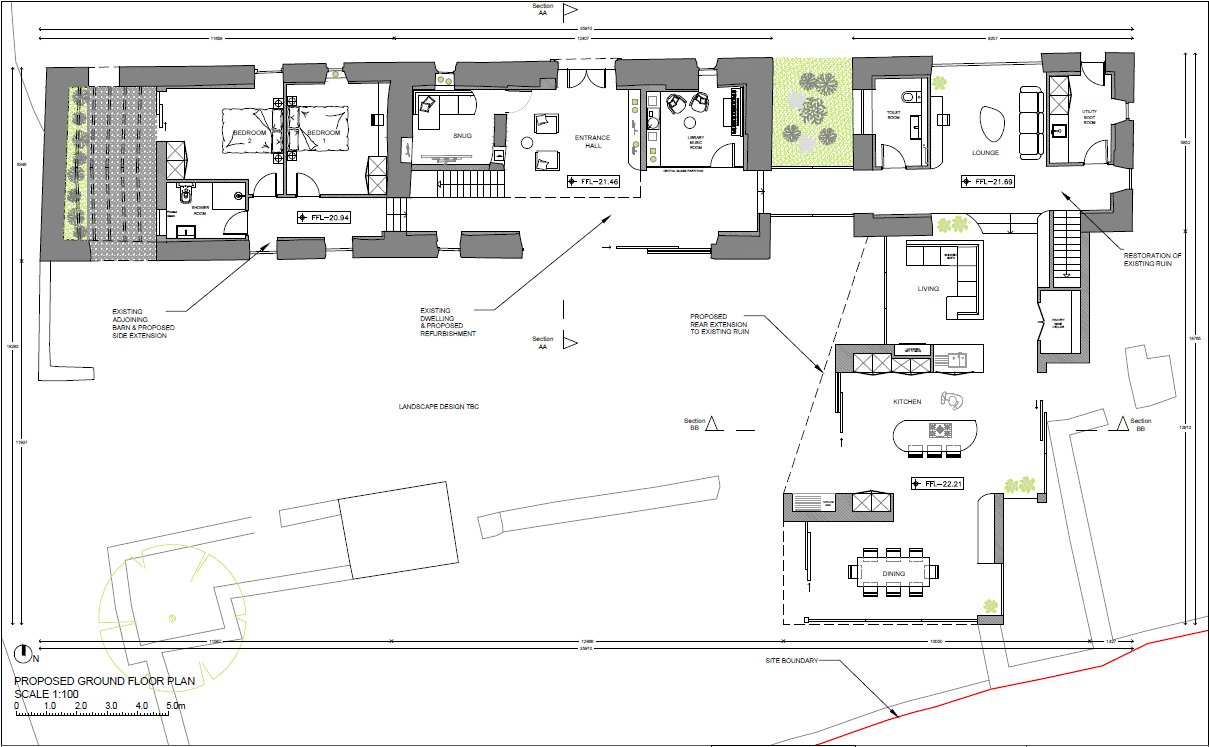
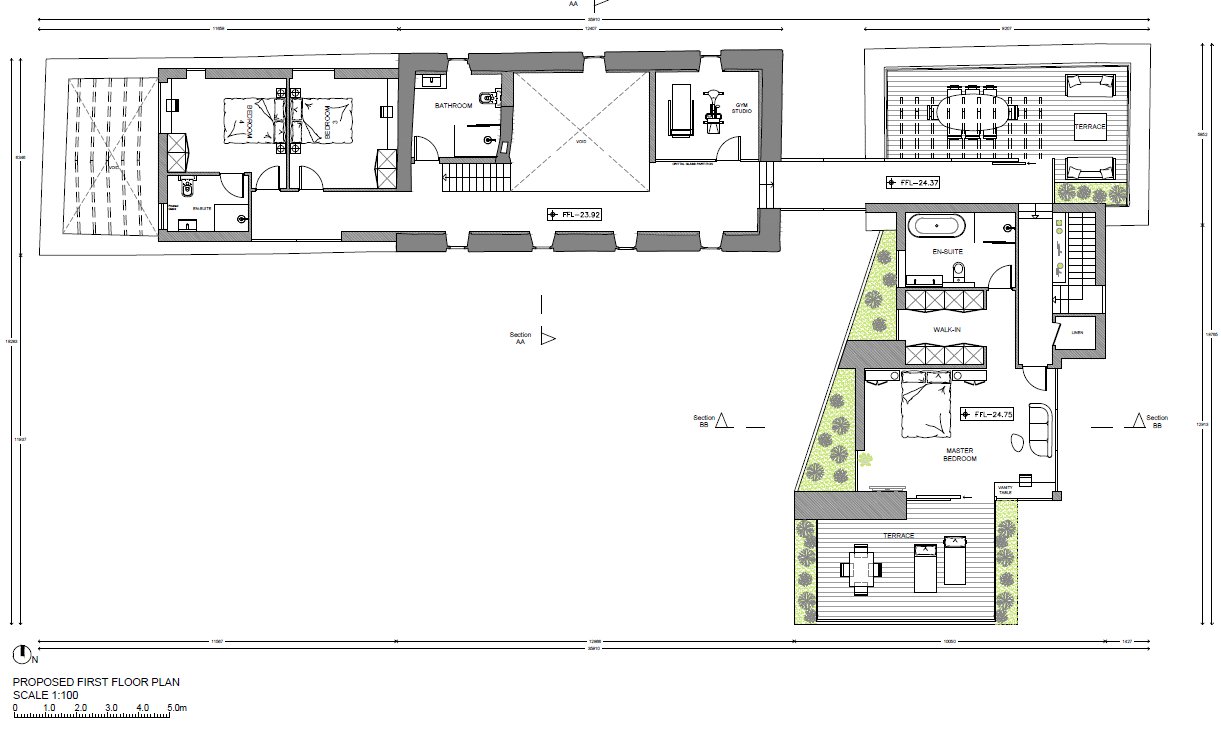
The existing house now requires complete modernisation; however, the potential is immediately apparent. Full Planning Permission has been granted under planning reference 24/60564 for the refurbishment of the existing two-storey dwelling, together with an extension incorporating the existing outbuildings. The approved scheme provides for a proposed gross floor area of approximately 270 sq.m. (2,906 sq.ft.).
Full engineers drawings have been completed and the property is shovel ready.
The current accommodation currently comprises a kitchen/dining room, living room and bedroom/study on the ground floor, with three further bedrooms arranged along a spacious first-floor landing. Windows to both the front and rear ensure excellent natural light throughout, while attractive views over the surrounding countryside reinforce the peaceful rural character of the property.
The approximately 6.5 acres of land provide enormous scope for those seeking a rural lifestyle, smallholding or simply the opportunity to enjoy space, privacy and a connection with the surrounding landscape. The existing yard, stone structures and riverside setting offer an exceptional canvas for creating a home with genuine individuality and character.
Despite its wonderfully secluded feel, the property is exceptionally well located. Furbo village, the local church and the beach are approximately five minutes away by car, while Galway City Centre is approximately 20 minutes away, providing an ideal balance between countryside living and convenient access to the city.
For those seeking more than simply a house, this is an opportunity to acquire a property with land, history, character and significant potential. With planning permission already in place, the foundations are there to create a remarkable contemporary family home while retaining the charm and heritage of a traditional Galway farmhouse.
A rare chance to restore, reinvent and create a home of real distinction in one of Galway's most sought-after rural settings.
NOTE: These particulars are not to be considered a formal offer. They are for information only and give a general idea of the property. They are not to be taken as forming any part of a resulting contract, nor to be relied upon as statements or representations of fact.
FLOORPLANS: The floor plan including furniture, fixture measurements and dimensions are approximate and for illustrative purposes only. The Polycam App used gives no guarantee, warranty or representation as to the accuracy and layout. All enquiries must be directed to the agent.
Whilst every care is taken in their preparation, neither O’Donnellan & Joyce Auctioneers nor the vendor accept any liability as to their accuracy. Intending purchasers must satisfy themselves by personal inspection or otherwise as to the correctness of these particulars.
No person in the employment of O’Donnellan & Joyce Auctioneers has any authority to make or give any representation or warranty whatever in relation to this property.
Full Details
Kitchen/dining 4.83 x 4.26
The centre of the household, the living room and a ground floor bedroom are accessed off here and a stairs leads up to the first floor landing and bedrooms. Theres a door at the back leading to the garden/haggard.
Living Room 2.62 x 4.83
Once known as the "parlour", it was a window to front, south facing.
Bedroom 1 4.90 x 2.26
Ground floor room once used as a bedroom, it could also make a nice study.
Bedroom 2 4.42 x 4.59
Bedroom to the right at the top of the stairs. It has windows front and rear and a fireplace.
Bedroom 3 4.42 x 4.59
A large room in the middle of the first floor, it comes with two windows overlooking the front yard.
Bedroom 4 2.94 x 4.83
Bright bedroom at the end of the landing with windows front and rear.
Landing 5.13 x 0.89
Long hallway joining the 3 bedrooms with windows down along it.
Bathroom
Accessed via the parlour, it has a window overlooking the rear garden.